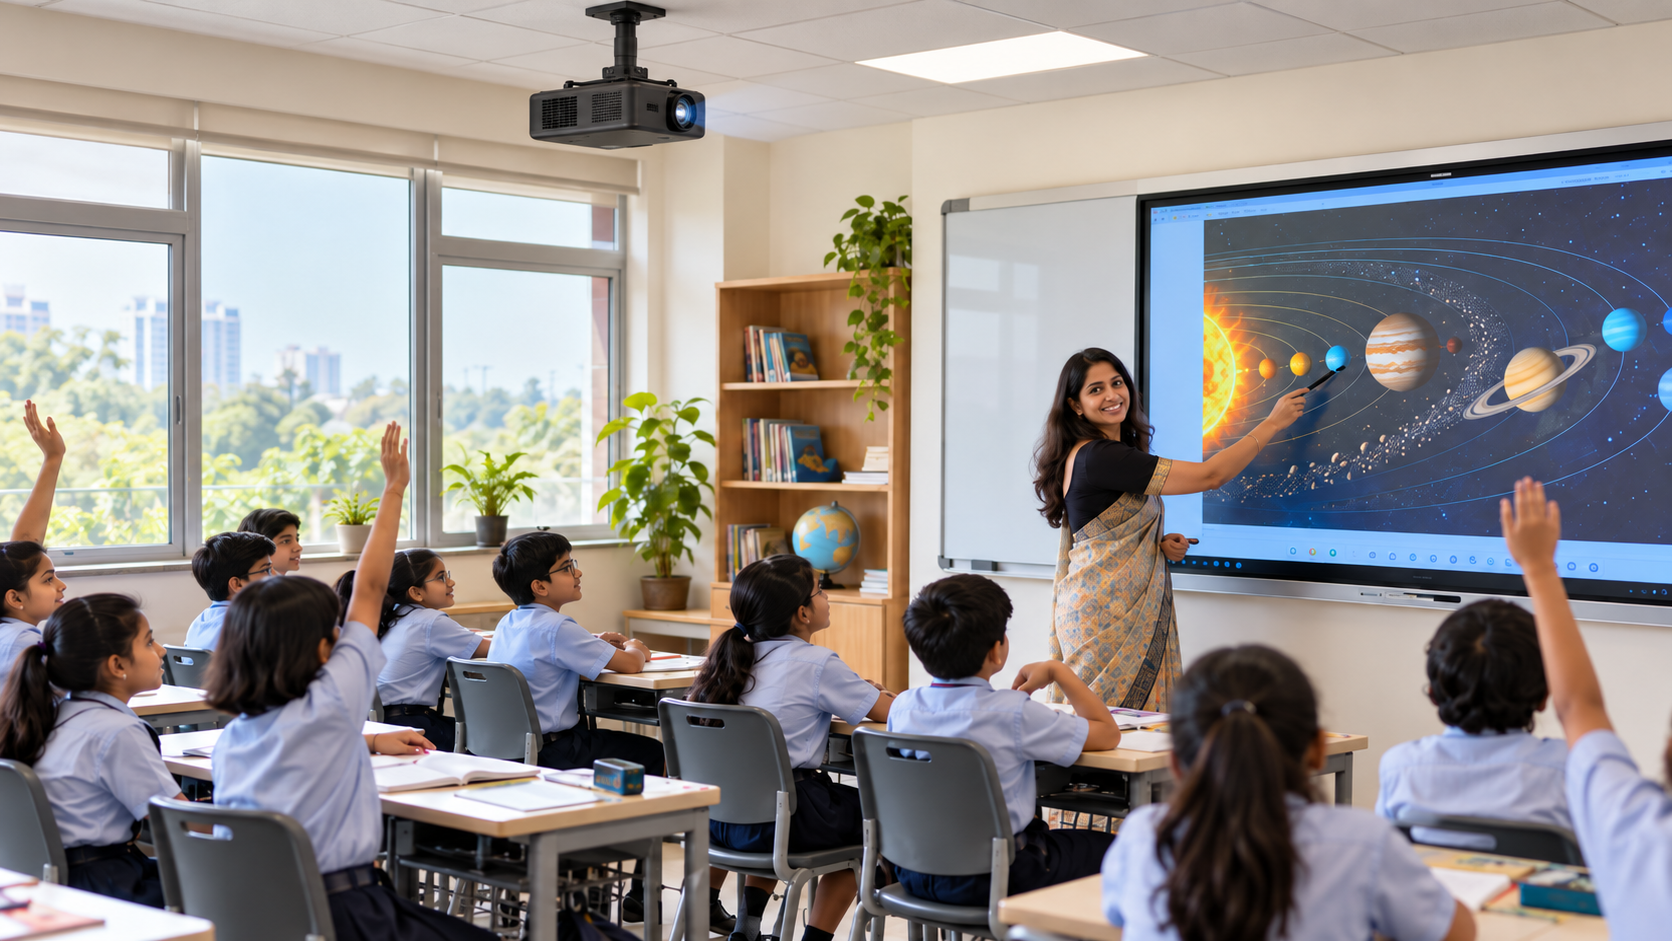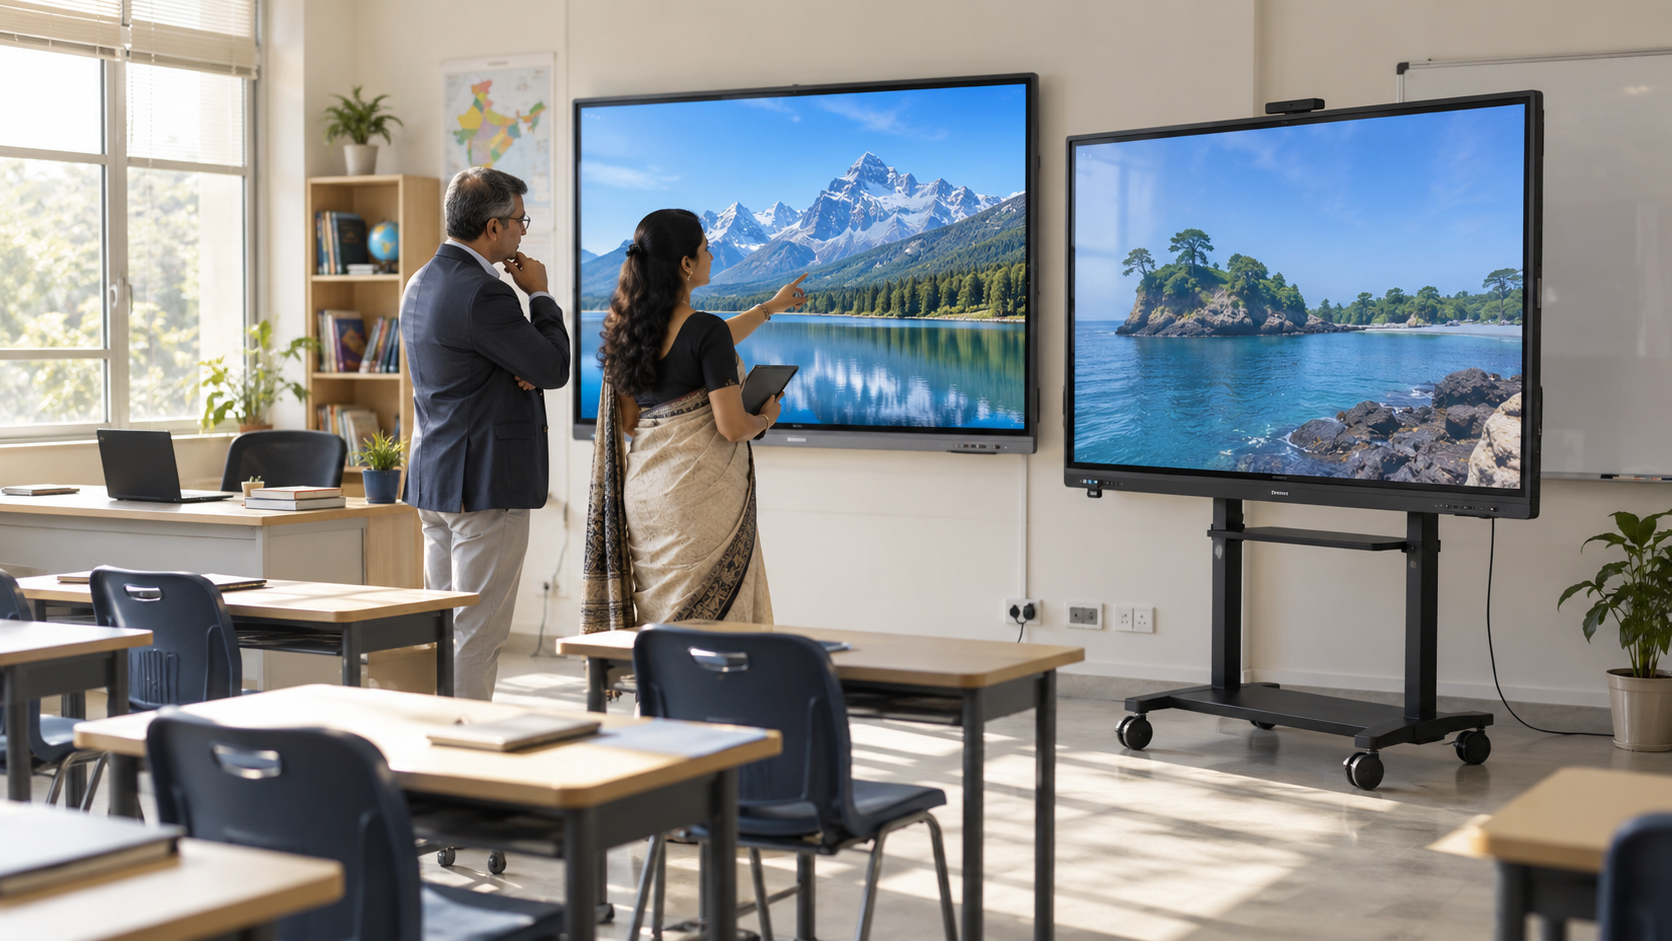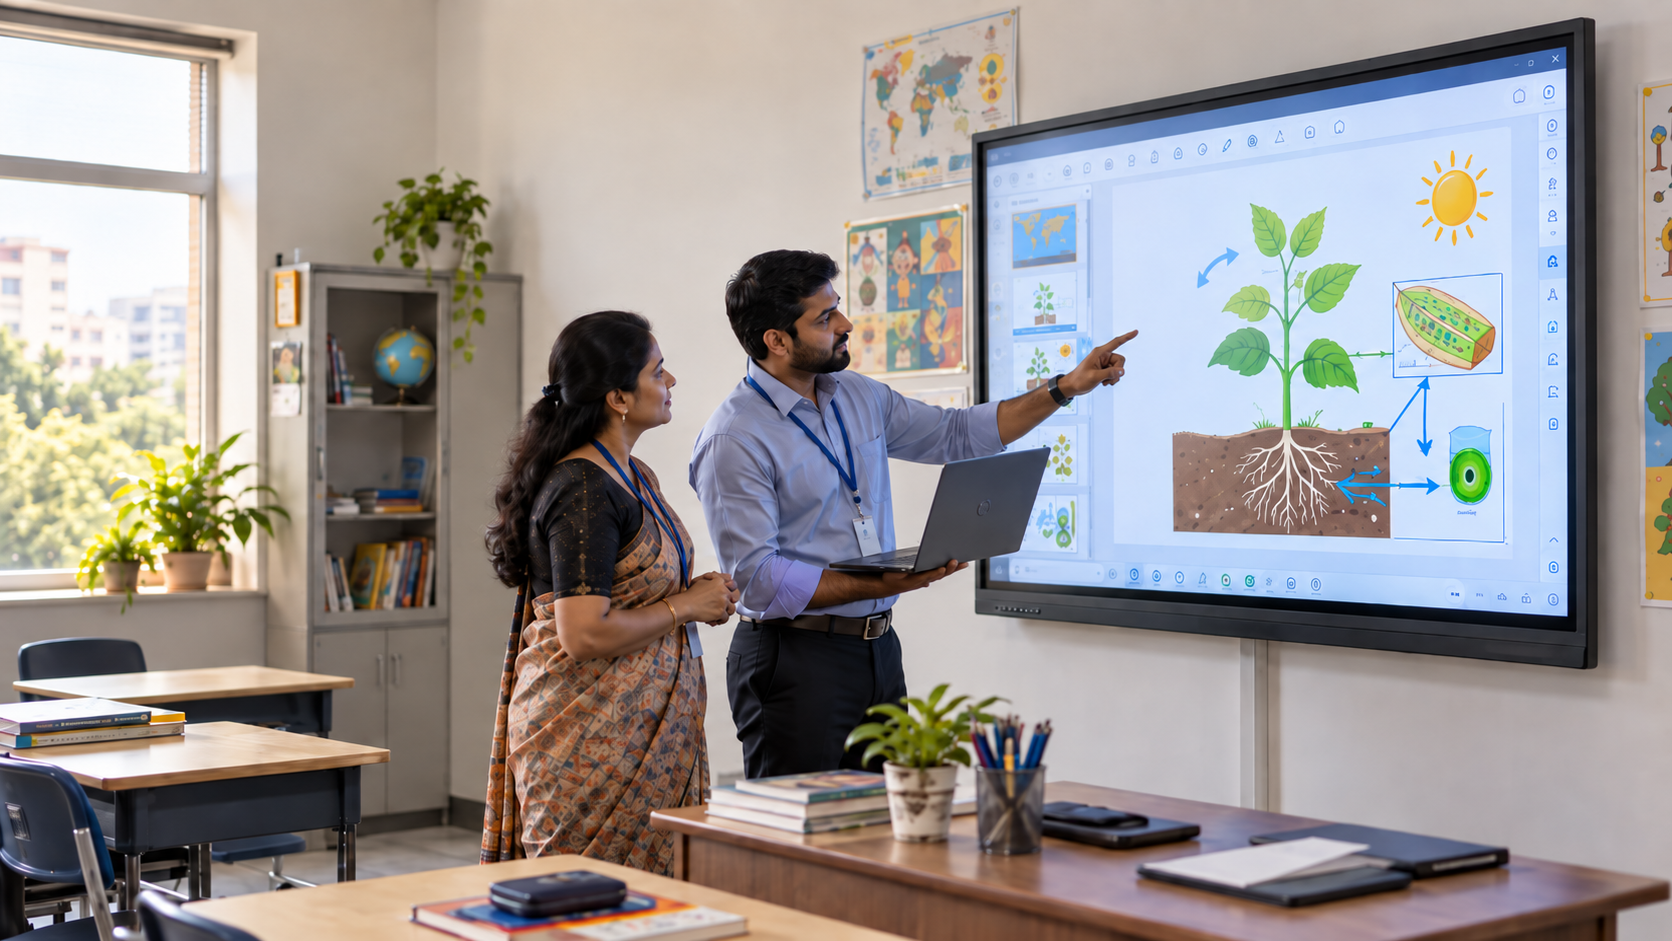


Every AICTE-approved college in India must meet fixed carpet area requirements for its classrooms, and these numbers rarely make it into technology planning conversations. According to the AICTE Approval Process Handbook, a standard university classroom for undergraduate engineering programmes must have a minimum carpet area of 66 square metres, with the number of rooms calculated as the total number of divisions multiplied by 0.75. Tutorial and postgraduate rooms follow a smaller 33-square-metre norm.
This matters more than most procurement teams realise. Colleges upgrading a classroom with new technology often select hardware based on features and price. Later, they discover during installation that wall-mounting brackets, cabling conduits, or oversized panels eat into the carpet area AICTE inspectors measure. A compliant room can quietly become a non-compliant one.
What Are AICTE Classroom Space Norms?
The All India Council for Technical Education sets infrastructure norms for every institution offering engineering, pharmacy, management, architecture, and hotel management programmes. These norms are published in the AICTE Approval Process Handbook and verified during annual inspection visits.
They apply to any AICTE-approved higher education institution running degree or postgraduate technical programmes, not just new colleges. Renewal of affiliation and introduction of new courses both require the same self-assessment format, where every university classroom on campus is measured against the handbook's carpet area table.
Interestingly, the same handbook already expects technology inside these rooms. It states that "the Institution shall have one Smart Classroom per Course with LCD projector, Smart Board, Internet Connection, etc." AICTE isn't asking colleges to choose between compliance and classroom technology. It's asking them to have both, inside the same fixed footprint.
Space and Seating Requirements for a University Classroom
AICTE ties lecture room count directly to student divisions, not to individual headcount. The formula is straightforward: total number of divisions multiplied by 0.75 gives the required number of rooms, each with a fixed minimum carpet area.
A typical engineering division carries an approved intake of 60 students. Using the 66 square metre norm, that works out to roughly 1.1 square metres, or about 11.8 square feet, per student. This is the baseline every university classroom on an AICTE campus is measured against.
AICTE Carpet Area and Seating Norms by Room Type
Source: AICTE Approval Process Handbook, Instructional Area norms for Engineering/Technology Degree Institutions.
A few practical points that matter for planning:
- Tutorial rooms must equal 25 percent of the total number of lecture rooms
- Postgraduate classrooms follow the smaller 33 square metre norm or the 66 square metre one depending on the division capacity and number of divisions
- An additional library area of 50 square metres is required per 60 students once approved intake crosses 420
None of this leaves much slack. A university classroom built to the minimum 66 square metre norm has very little unused floor area to absorb bulky hardware.
Why Classroom Technology in Education Can Violate These Norms
Classroom technology in education has grown heavier and more permanent over the past decade. Large-format interactive panels, in particular, tend to arrive with mounting brackets, floor-standing trolleys, or wall-reinforcement requirements that were never part of the original room design.
Three specific issues show up repeatedly during infrastructure audits:
1. Fixed Panel Footprint and Wall Clearance
A 75-inch or larger interactive panel typically requires a minimum clearance zone around it for ventilation and safe viewing angles. In a 66 square metre room already seating 60 students, this clearance can meaningfully reduce usable teaching space.
2. Mounting Structures Reduce Usable Floor Area
Floor-standing mounts, speaker stands, and separate camera rigs each take up additional square footage that wasn't accounted for when the room was originally approved.
3. Cabling and Conduit Work Triggering Re-Approval Questions
Retrofitting power and network cabling for a new panel sometimes requires structural modification, which can raise questions during the next AICTE inspection cycle if it isn't documented properly.
None of this means colleges should avoid classroom technology. It means the evaluation has to happen before purchase, not after installation.
How to Evaluate Advanced Classroom Technology for a University Classroom
Before signing off on advanced classroom technology for any university, run the decision through a short compliance-first checklist. This is the core evaluation step most procurement processes skip.
1. Does it need floor space beyond the existing seating layout?
Measure the footprint of the hardware itself, plus any trolley, stand, or speaker unit, against the room's remaining carpet area after seating is accounted for.
2. Does installation require structural modification?
Ask the vendor directly whether wall reinforcement, drilling, or load-bearing changes are needed. Get this in writing before installation begins.
3. Does it work within existing electrical infrastructure?
Check whether the technology needs dedicated new wiring or can run on the classroom's existing power points. Rewiring often means civil work, which affects the room's approved layout.
4. Is compliance documentation available from the vendor?
A serious vendor should be able to provide installation specifications, weight, footprint, and clearance requirements in a document your facilities team can file alongside your AICTE self-assessment report.
This checklist works for any integrated classroom technology, not just interactive displays. The same four questions apply to smart lecterns, recording systems, or hybrid conferencing setups being added to a university for higher education programmes.
Choosing Modern Classroom Technology That Fits Without Civil Work
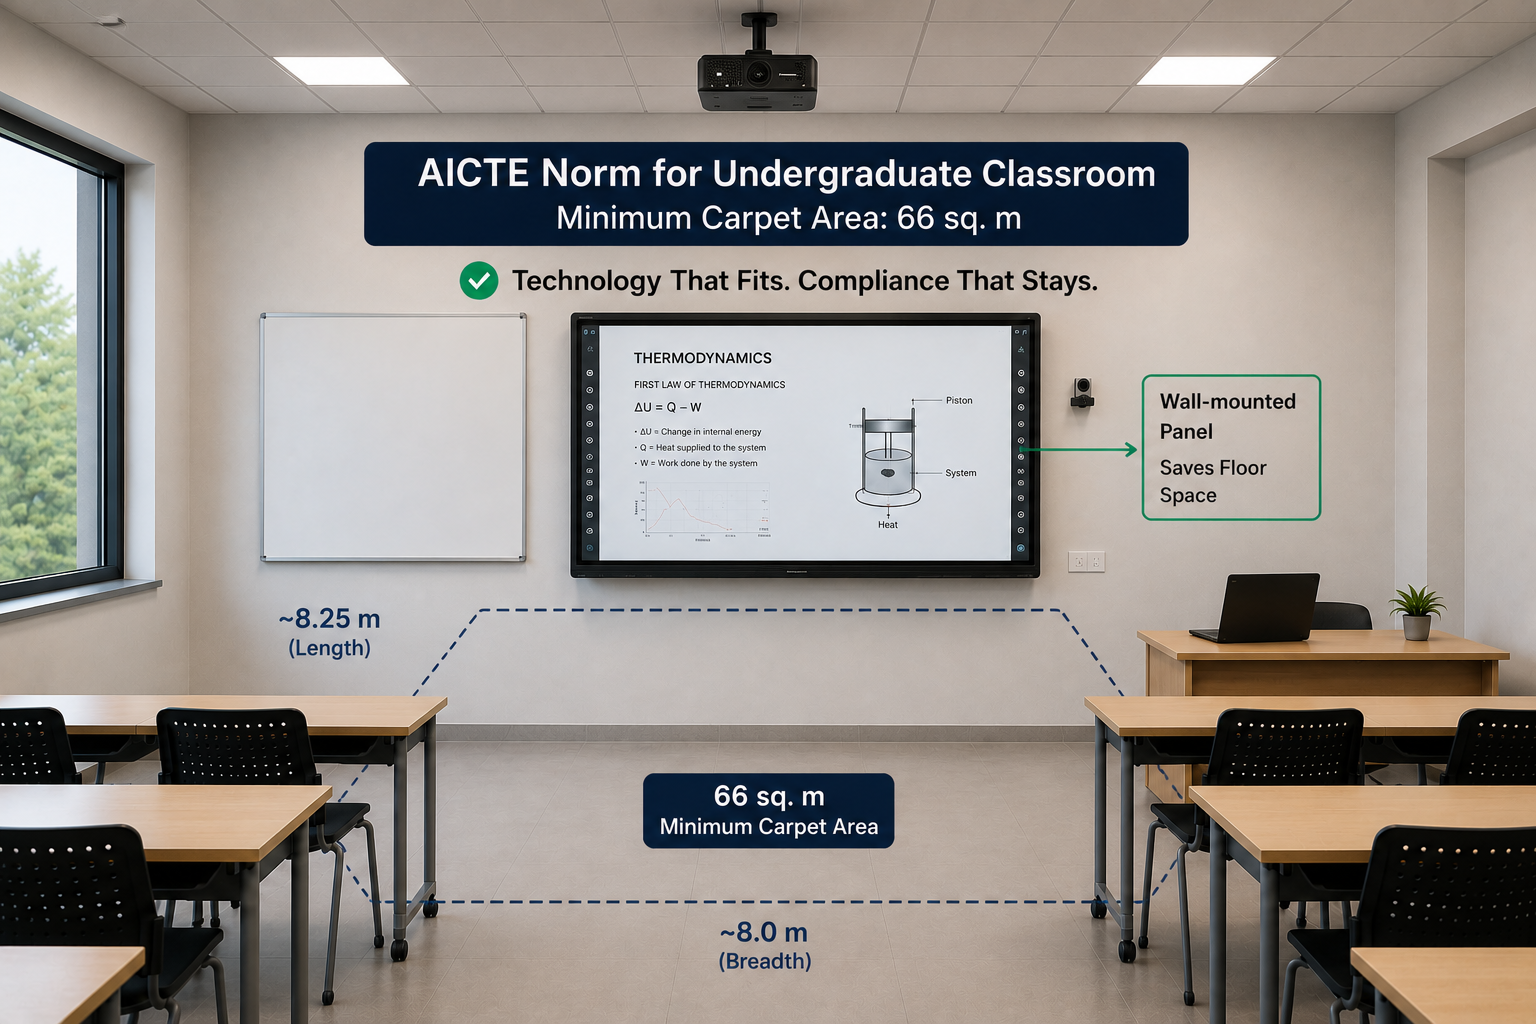
Not every classroom technology solution creates the same compliance risk. Wall-mounted, fixed-panel systems generally carry the highest footprint and structural demands, since the display size is fixed and the mounting hardware is permanent.
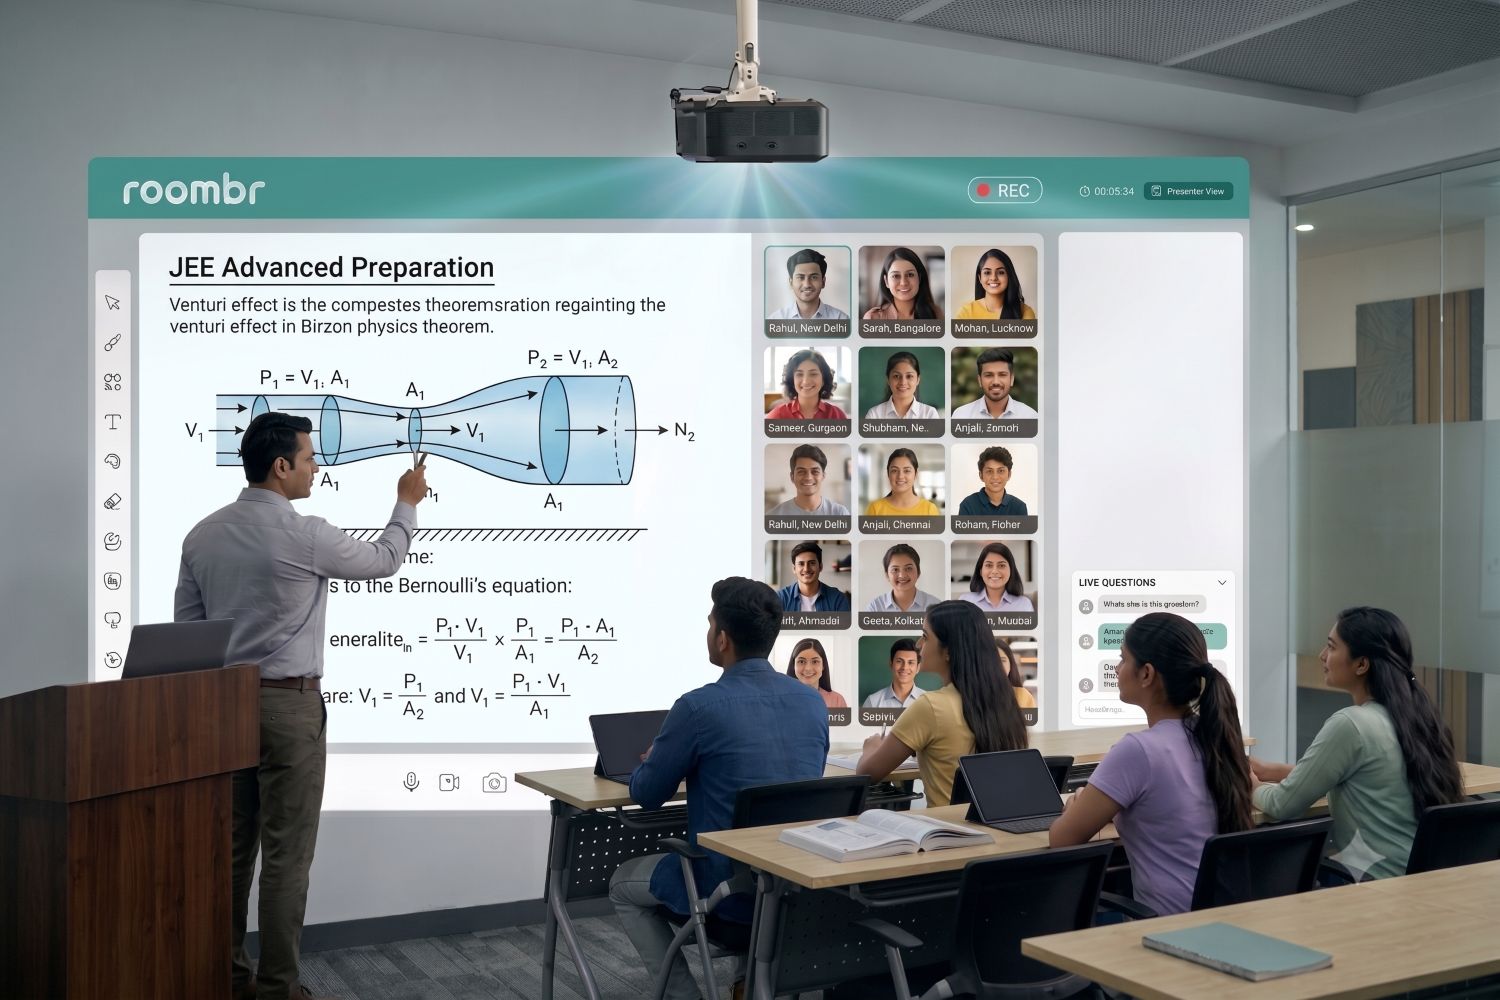
Projection-based systems, by contrast, work differently. Roombr's approach turns any flat wall into an interactive display using a compact, ceiling- or wall-mounted unit rather than a large fixed panel. Because the display itself is projected rather than a physical screen, it avoids the wall-clearance and mounting-bracket questions that come up with traditional panels.
This matters specifically for modern technology decisions inside AICTE-regulated rooms. A plug-and-play installation that doesn't require rewiring or wall reinforcement is easier to document and easier to defend during an infrastructure review, because it doesn't change the room's original approved layout.
For classroom technology tools being evaluated across multiple departments, this kind of fit matters even more. A solution that works the same way across a 66 square metre engineering classroom and a smaller tutorial room reduces the number of exceptions your facilities team has to track.
If your institution is currently reviewing hardware ahead of an AICTE renewal cycle, it's worth having this space-fit conversation with vendors early, not after the equipment has arrived on campus.
Final Thoughts
AICTE's classroom space norms aren't going away, and neither is the pressure to modernise university classroom infrastructure with better technology. The two goals aren't actually in conflict. What matters is evaluating hardware against your room's real carpet area and existing electrical setup before purchase, not discovering a mismatch during your next inspection cycle.
Frequently Asked Questions
1. What is the minimum classroom area required for a university classroom under AICTE norms?
AICTE requires a minimum carpet area of 66 square metres for undergraduate engineering classrooms, and 33 square metres for tutorial rooms as set out in the Approval Process Handbook.
2. Does installing classroom technology require AICTE re-approval?
Installation alone doesn't automatically trigger re-approval, but structural changes such as wall reinforcement or major rewiring can affect how a room is assessed during the next inspection cycle. Documentation from your vendor helps clarify this.
3. How many students can a standard AICTE-compliant classroom hold?
A typical division under AICTE norms carries an approved intake of around 60 students in a 66 square metre classroom, working out to roughly 1.1 square metres per student.
4. What makes integrated classroom technology easier to install without violating space norms?
Systems that avoid fixed panel footprints, floor-standing mounts, and new wiring generally fit within existing room layouts more easily than large wall-mounted panels requiring structural changes.
5. What infrastructure documentation is needed for higher education institutions during AICTE inspection?
Institutions must maintain self-assessment reports showing available carpet area against AICTE requirements for each classroom, laboratory, and administrative room, verified by the inspection team during renewal or new course approval.
How Roombr Fits Your AICTE-Compliant Classroom
Roombr's projection-based system was built around this constraint. Instead of a fixed panel that demands wall reinforcement and clearance space, Roombr turns any existing wall into an interactive display using a compact, plug-and-play unit, no drilling, no rewiring, no structural changes to document at your next inspection.
That means your 66 square metre university classroom stays as approved, while faculty still get a full interactive teaching setup.
If you're planning a technology upgrade ahead of an AICTE renewal cycle, we can walk through your existing classroom dimensions and show you how Roombr fits without touching your compliance status.
Book a free space-fit demo today.

Foziya Abuwala
Share
Step Into the future of
Education with Roombr